As a mum of two young and super active kids and a self-employed person, the idea of a garden room that serves as a cool hangout spot for the kids during the day and transforms into a productive office space when they’re not around is truly appealing. There are lots of things to consider with a garden room, from the size to what you’ll put in there and how it’ll be used, to actually getting planning permission too.
Planning Permission and Design Considerations
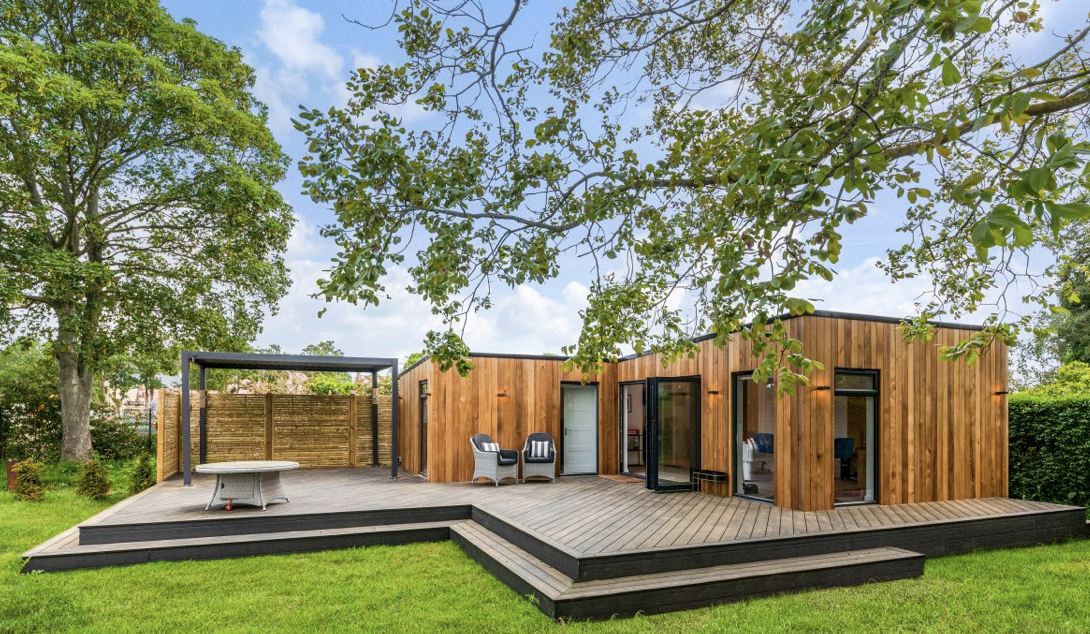
Let’s start with the most important part, garden rooms are considered to be ‘permitted developments’ ie not requiring planning permission as long as they adhere to the following criteria:
-
Maximum Height: The garden room must be single-story and have a maximum height of 2.5m from ground level, with a total height limit of 4m for a gable roof and 3m to be considered a permitted development.
-
Total Area: Guidelines restrict building to no more than 50% of the land around the original house without outbuilding planning permission.
- Location: The garden room must not be built in front of the principal house elevation or closer to a public road or footpath than the property itself.
-
Use: The garden room cannot be used for overnight accommodation, self-contained living accommodation, or as a commercial space without planning permission that says otherwise.
- Verandas and Balconies: Building verandas, balconies, or raised platforms is subject to specific limitations.
Explore budget-friendly options from reputable suppliers that offer well-insulated, snug garden rooms suitable for year-round use, providing a comfortable environment for kids and a productive workspace for you. Here are a few ideas of what you could actually use a garden room for:
Versatile Garden Room Ideas
- A garden room can be a multifunctional space, serving as a fun hangout for kids during the day and a productive office for you when they’re at school or sleeping.
- Consider incorporating a living wall to soften the contemporary design and make the room blend seamlessly with its surroundings, creating a tranquil space for both work and play.
- With the right design and insulation, a garden room can be a comfortable, year-round space for kids to enjoy and for you to focus on work. Both of which are perfectly fine for planning permission.
Creating a Family-Friendly Oasis
- Design the garden room to be a cosy and welcoming space for the kids, with ample storage, power sockets, and lighting, ensuring it’s a safe and enjoyable environment for them to spend time in.
- By incorporating a play area and integrating elements of nature, such as a green roof or living wall, the garden room can become an inviting space for kids to explore and play, fostering their creativity and imagination.
Transforming Into a Productive Workspace
- Equip the garden room with the necessary amenities for a functional office space, including reliable Wi-Fi, comfortable seating, and adequate lighting, allowing you to focus on work when the kids are not using the space.
- Consider integrating soundproofing elements to create a peaceful environment for work, ensuring minimal distractions and maximum productivity during work hours. This can be as easy as panels on the walls.
A garden room would make the perfect addition to our home just to have that extra space, that area away from the house but it’s still part of our home, just make sure to get the right planning permission.
As you navigate the process of creating a multi-functional garden room, remember to prioritise safety, comfort, and practicality to ensure that the space meets the needs of both your family and your work requirements. With the right design and thoughtful planning, your garden room can truly become a versatile oasis that enhances both family life and professional endeavours.
Leave a Reply
You must be logged in to post a comment.